 Custom Design. Factory Made. Globally Delivered BITY FULL HOUSE FACTORY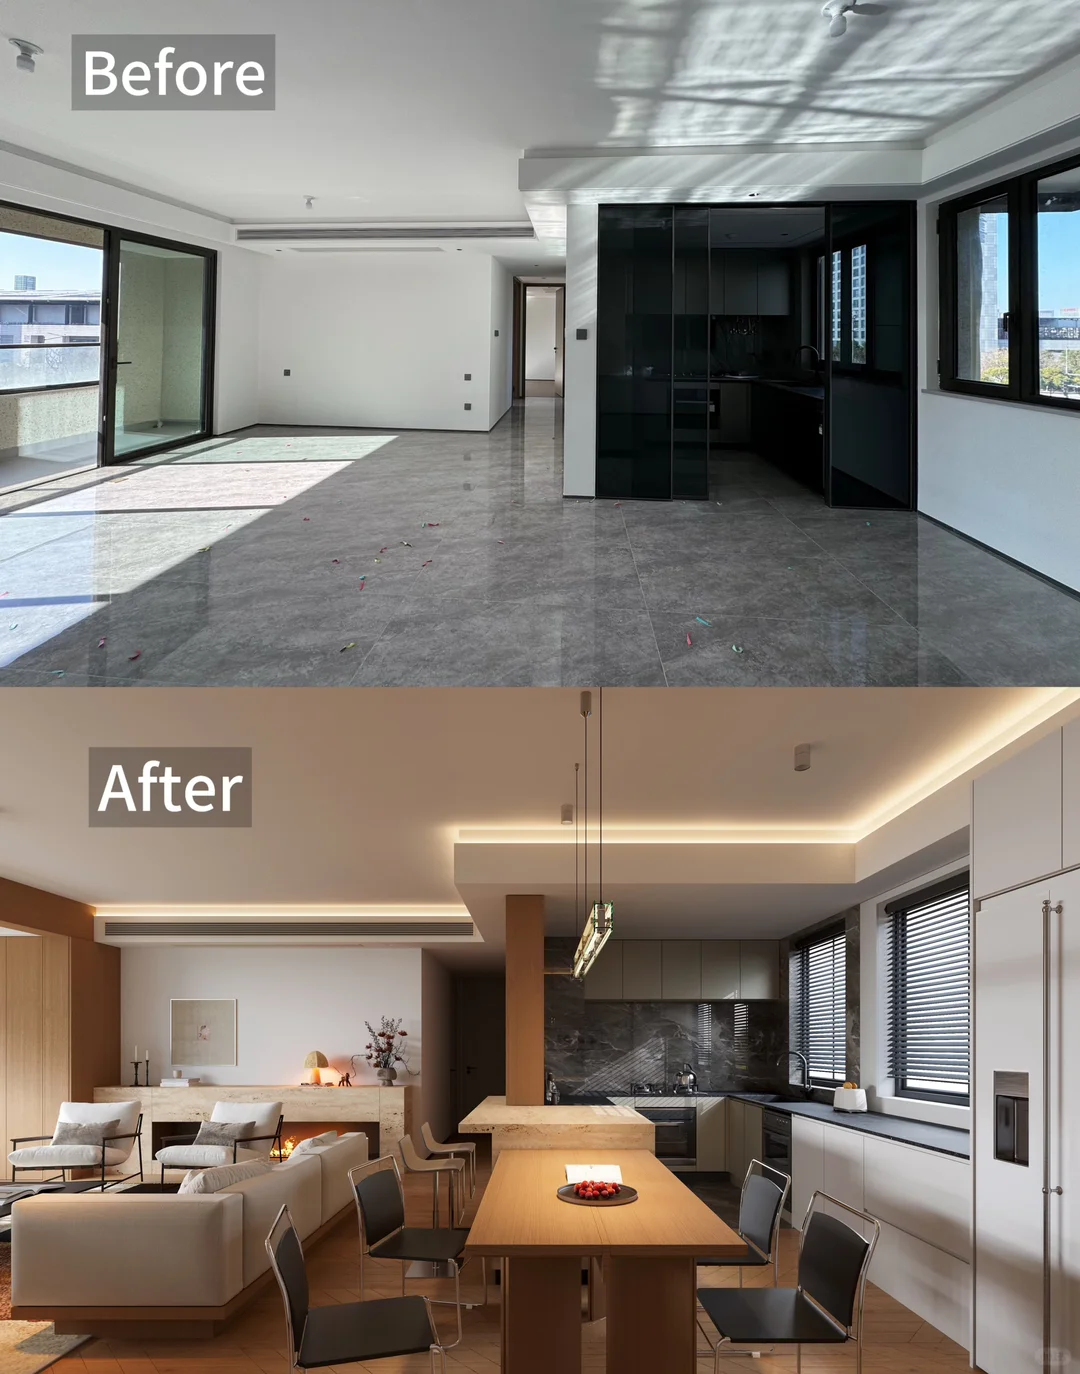
Custom Cabinets for Finished Hardcover Apartment: Step-by-Step Transformation Into Your Ideal Home
Nearly all newly delivered hardcover apartments adopt unified template decoration: identical plain walls, single fixed cabinet layout, serious insufficient storage and zero personalized design. Many homeowners feel the space cold and impersonal after moving in. We recently completed whole-house customized cabinet upgrade for a standard hardcover flat, and every small change reshaped the space bit by bit, finally turning the rigid generic apartment into the warm ideal home the owner has always wanted.
We sorted out the whole transformation process, and made a contrast test of the space before and after customization, to show how targeted custom design fixes all inherent defects of hardcover houses step by step.
1. Pre-Customization Survey Test: All Common Defects of Standard Hardcover Apartments
Original hardcover space only retains basic living functions without consideration of personal storage demands: narrow simple shoe cabinet at entryway, no integrated storage wall in living room, small built-in wardrobe with few partitions, limited kitchen cabinet internal space and empty wasted balcony wall.
The uniform fixed decoration style is rigid and monotonous, unable to match the owner’s living habits, resulting in messy piled sundries and cold, featureless indoor atmosphere after check-in.
Result: Template hardcover flats lack personalized storage and aesthetic design, needing targeted custom cabinet transformation to meet real family demands.
2. Step 1: On-site Measurement & Custom Scheme Tailoring, Lay Foundation For Ideal Space
Ordinary furniture brands directly sell fixed-size finished cabinets, which cannot fit the reserved wall size, pipeline positions and original hardcover color matching of the apartment, leading to ugly gaps and inconsistent style.
Our designers visited the hardcover flat for accurate full-house measurement, recorded wall dimensions, socket positions, floor and door color tones, communicated the owner’s storage habits, aesthetic preference and long-term living demands in detail, then drew exclusive cabinet layout drawings that perfectly fit the original decoration tone without destroying hardcover finished surfaces.
Result: Precise personalized design ensures custom cabinets perfectly coordinate with the existing hardcover style, no damage to original finished decoration.
3. Step 2: Entryway & Living Room Storage Upgrade, Fix The Most Obvious Chaos
The original hardcover entryway only comes with a tiny fixed shoe rack with limited capacity, shoes, bags and sundries stack on the ground; the empty living room background wall has zero storage space for luggage, toys and daily leisure supplies.
We added a full-size integrated entryway cabinet matching the hardcover wall color, combining shoe storage, coat hanging, hidden sundry drawers and dust-proof closed lattice; a floor-to-ceiling TV storage wall was customized for the living room to fill blank wall space, hiding all large scattered items inside closed cabinet doors.
Result: Entry and living area instantly become neat and orderly, the first visual impression of the house is completely upgraded.
4. Step 3: Bedroom Wardrobe Deep Optimization, Solve Hardcover Storage Shortage Pain Point
The built-in wardrobes delivered with hardcover flats are mostly shallow single-layer structures with few partitions, unable to separate long dresses, suits, folded clothes and seasonal quilts, causing clothes to overflow and pile on beds and floors.
We expanded the wardrobe height to the ceiling to add top storage cabinets, redesigned internal classified partitions: independent hanging zones, pull-out trouser racks, jewelry hidden drawers and adjustable folding layers, fully doubling the bedroom clothing storage capacity without altering the original wall structure of the hardcover room.
5. Step 4: Kitchen & Balcony Supplementary Customization, Make Every Corner Practical
Original hardcover kitchen cabinets only reserve basic pot and tableware space, lacking pull-out racks for small electrical appliances; the balcony is just empty tile space with no dedicated storage for cleaning tools and gardening supplies.
We added built-in pull-out appliance racks inside kitchen cabinets, and installed a sealed waterproof storage cabinet on the balcony blank wall to store mops, buckets and sundries, turning previously useless dead corners into usable storage areas.
6. Step 5: On-site Silent Installation & Final Whole-House Coordination, Complete Dream Home Transformation
During installation, our construction team strictly protected hardcover floors, wall paint and finished door frames to avoid scratches and collision damage. All cabinet colors, panel textures and handle styles are unified to echo the original hardcover decoration tone, without abrupt mismatched elements.
After full installation and cleaning, all scattered household items have exclusive storage positions. The rigid template apartment loses its cold sense, showing warm personalized texture that fits the owner’s living habits perfectly.
Final Selection Rule (100% Practical Hardcover Flat Custom Reference)
Must-do custom upgrades for hardcover apartments to build your ideal home:
Color-matched integrated entryway cabinet, floor-to-ceiling living room storage wall, fully partition optimized bedroom wardrobe, kitchen pull-out functional racks, waterproof balcony sealed storage cabinet.
Avoid poor transformation effect if you choose:
Standard-size finished furniture that mismatches wall dimensions, random cabinet color clashing with hardcover decoration, simple cabinets without classified internal partitions.
Industry Truth About Hardcover Apartment Customization
Developers’ template hardcover decoration only meets the lowest basic living standard, and cannot adapt to each family’s unique storage and aesthetic demands.
Whole-house customized cabinets are the most gentle renovation method for finished apartments, no large-scale wall breaking and reconstruction, only targeted space supplementation and optimization.
From measurement design, cabinet production to silent installation, every step of targeted customization polishes the rigid generic space little by little, filling the hardcover flat with exclusive family warmth, and finally turning a uniform template apartment into a one-of-a-kind ideal home.
If you just received a hardcover apartment and feel the space lack personality and storage space, book our free on-site measurement service. Our designers will formulate a step-by-step personalized custom cabinet upgrade plan perfectly matching your existing hardcover decoration, and slowly build your exclusive ideal home together.